

Caledonian High school
Project Description
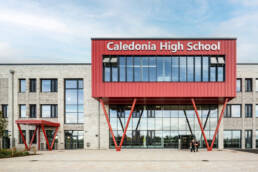
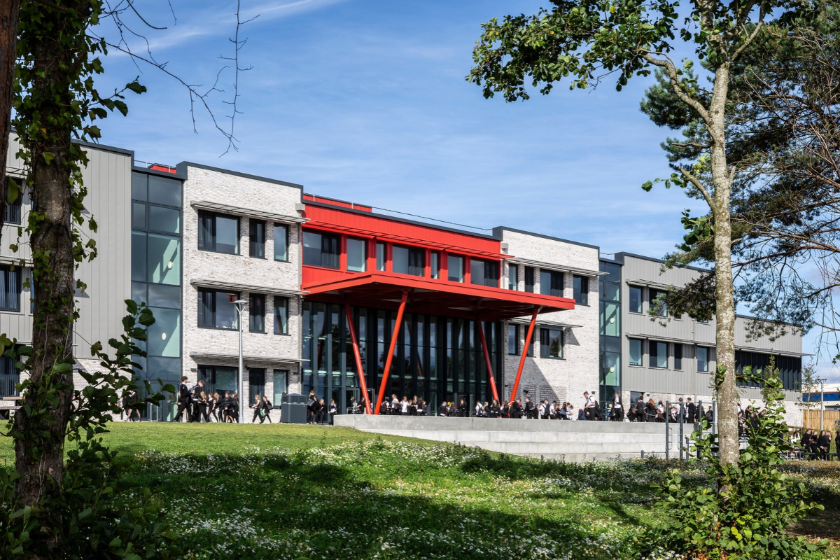
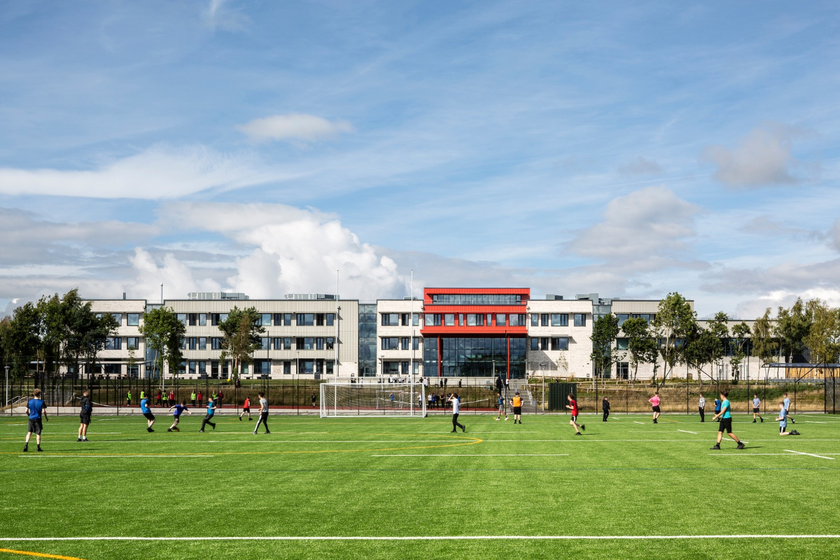
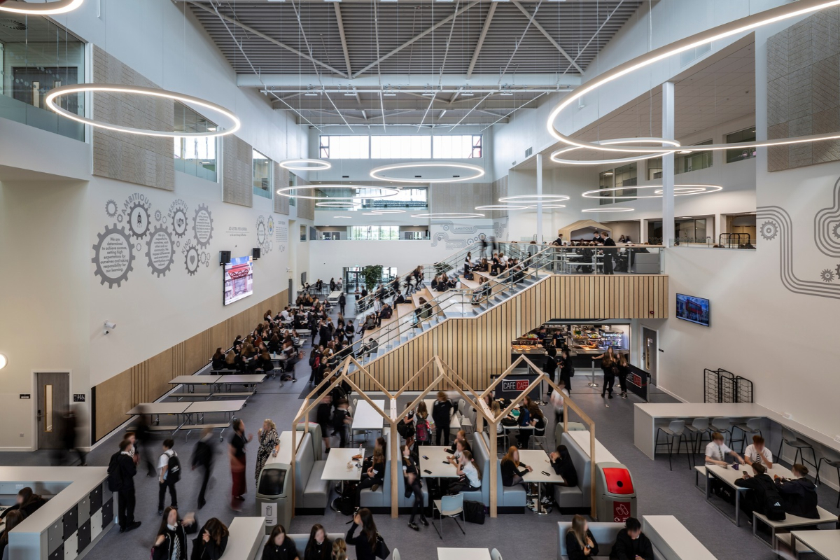
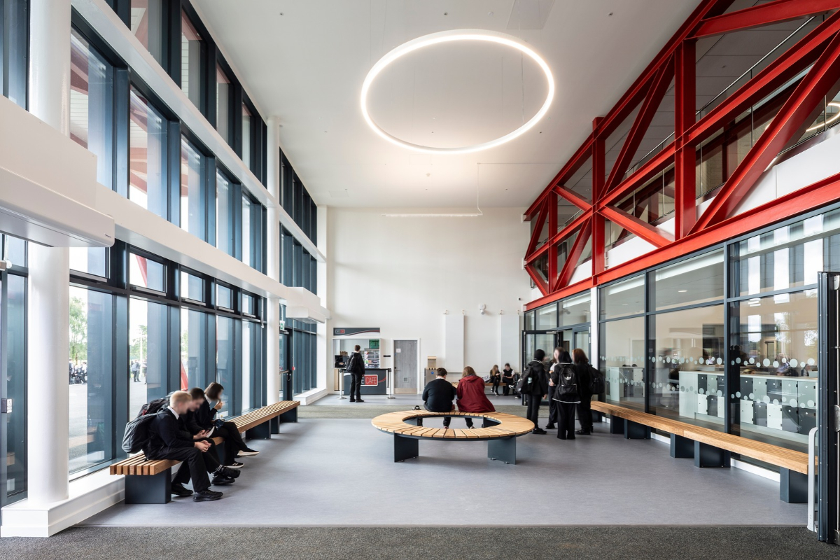
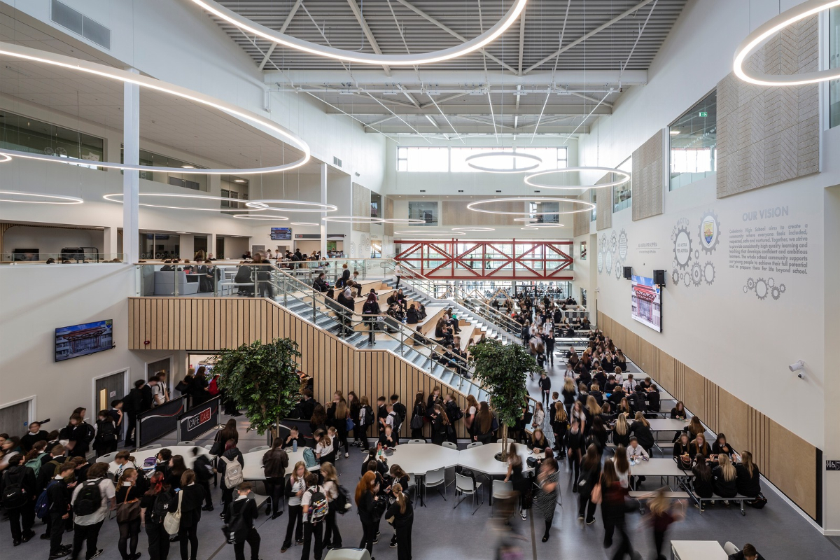
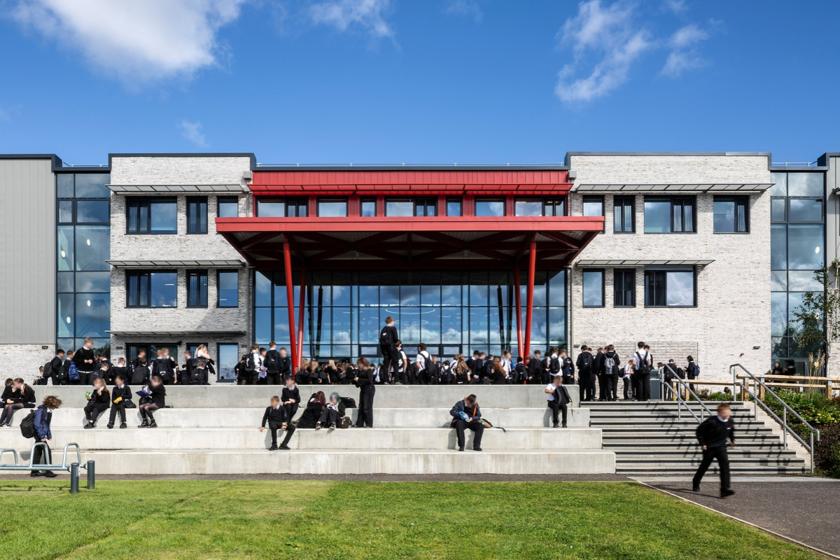
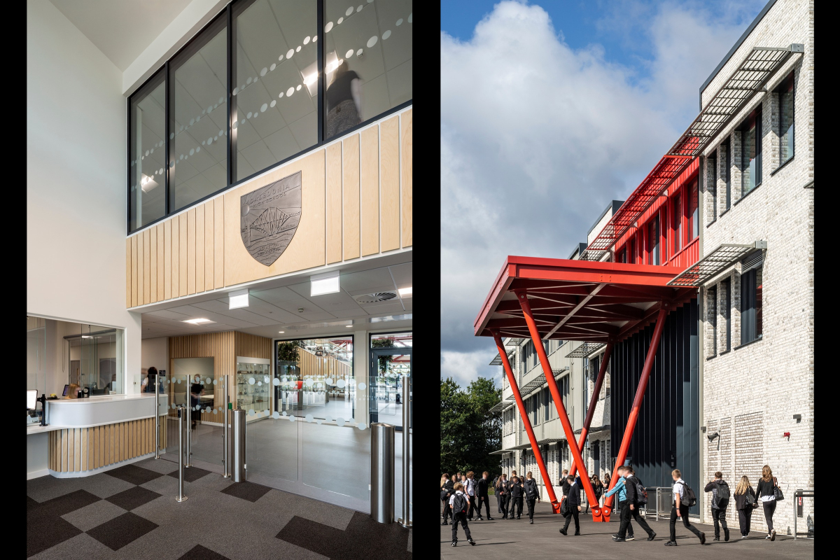
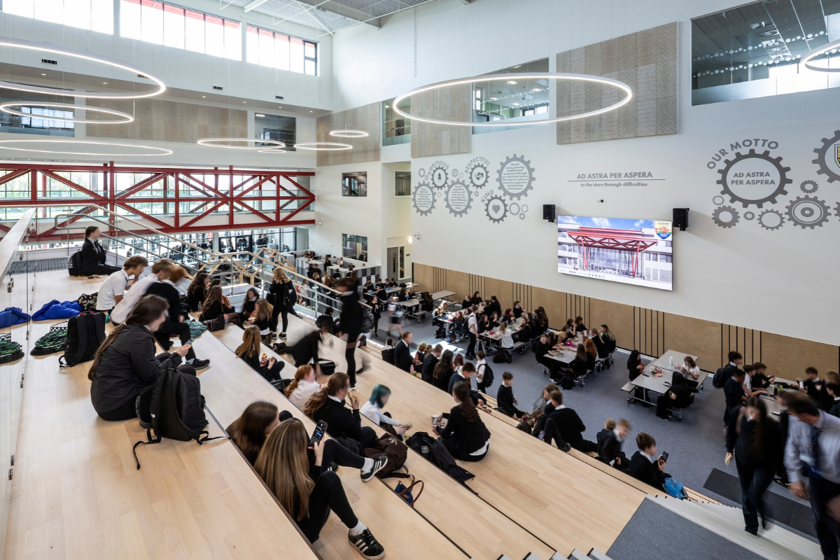
Goodson Associates provided civil, structural and transportation engineering services for the New Caledonia High School project in Rosyth, Fife. The new high school will accommodate more than 1,700 students and comprises extensive teaching facilities, a dedicated sports block, auditorium and community facilities.
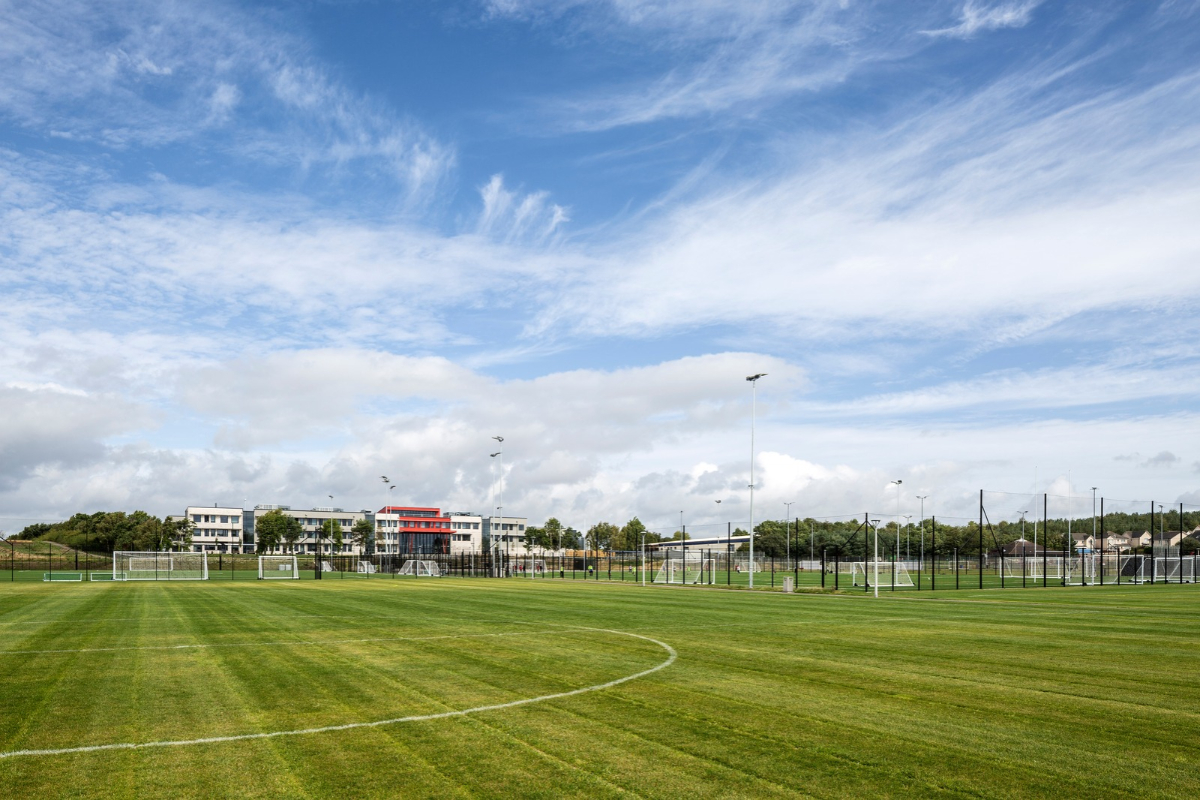
The wider development also includes two all-weather sports pitches, three grass pitches and two Multi-Use Games Areas (MUGAs), providing a range of sporting facilities for use by both the school and the local community.
Location: Fife
Client: Fife Council
Value: £ 88 Million
Project Dates: 2026
Construction Overview
The building has been designed and constructed to Passivhaus standards, with a strong emphasis on achieving embodied carbon targets. Lean design principles have therefore been prioritised throughout the development, promoting structural efficiency and minimising material use.
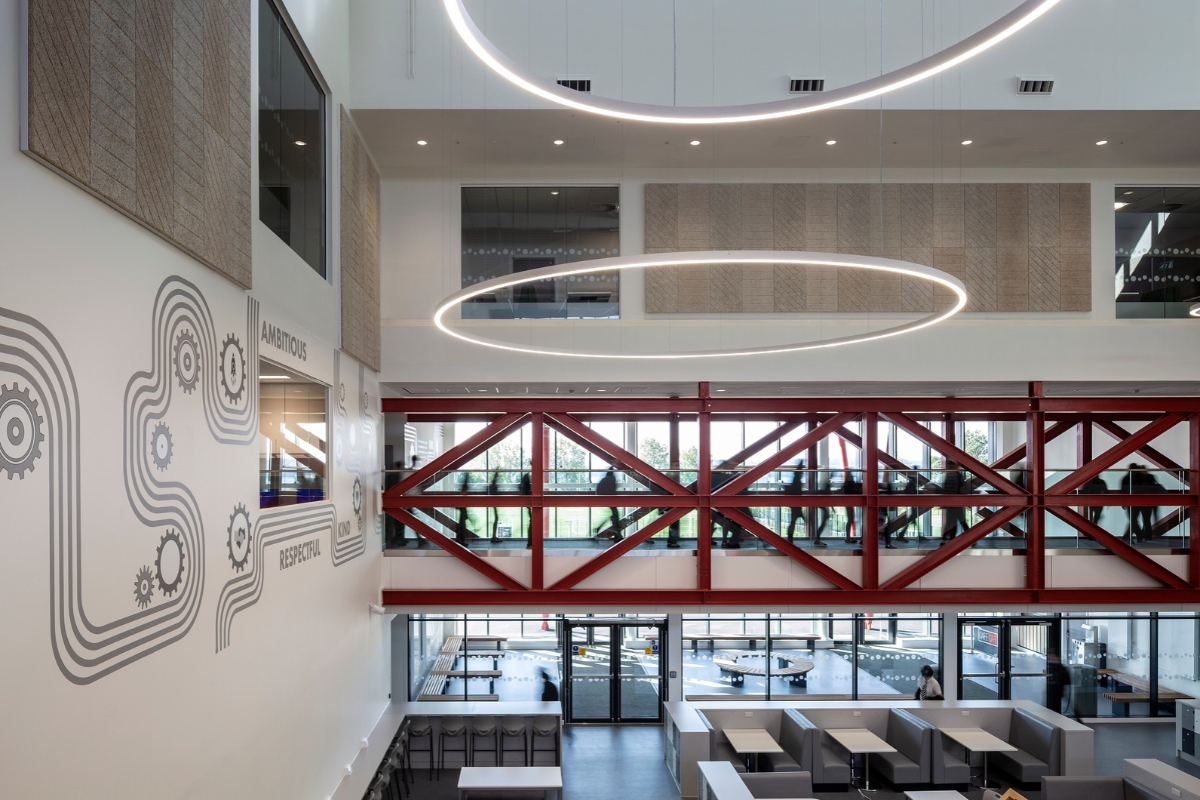
The three-storey building comprises a structural steel frame supporting precast hollowcore concrete planks at first and second floor levels. The floor beams have been designed to act compositely with the precast planks, enhancing structural efficiency and reducing overall material requirements. The external envelope comprises SFS infill walls with a combination of brickwork and cladding finishes, while the roof is formed using structural steel decking.
Structural stability is provided through the diaphragm action of the upper floors, which distributes horizontal forces to the steel bracing system before transferring these loads into the foundations.
Traditional reinforced concrete pad and strip foundations were adopted to support the building, with a ground-bearing reinforced concrete slab providing the ground floor construction.
The underground drainage network has been designed in accordance with local authority, SEPA and Scottish Water requirements, incorporating suitable attenuation and flow control measures to accommodate a 1-in-200-year storm event, including an allowance for climate change.
In addition to the building infrastructure, Goodson Associates provided transportation engineering services, including the design of on-site and off-site roadworks, incorporating measures to promote active travel and improve accessibility.